
Price Reduction - Views - Golf Course
Address
6493 S Sedalia Street, Centennial, CO
Price
$ 1,175,000
Property Attributes
- MLS#4880099
- TypeSingle Family
- Listing Status Active
- CountyARAPAHOE
- CityCentennial
- NeighborhoodTHE FARM AT ARAPAHOE
- Zip80016
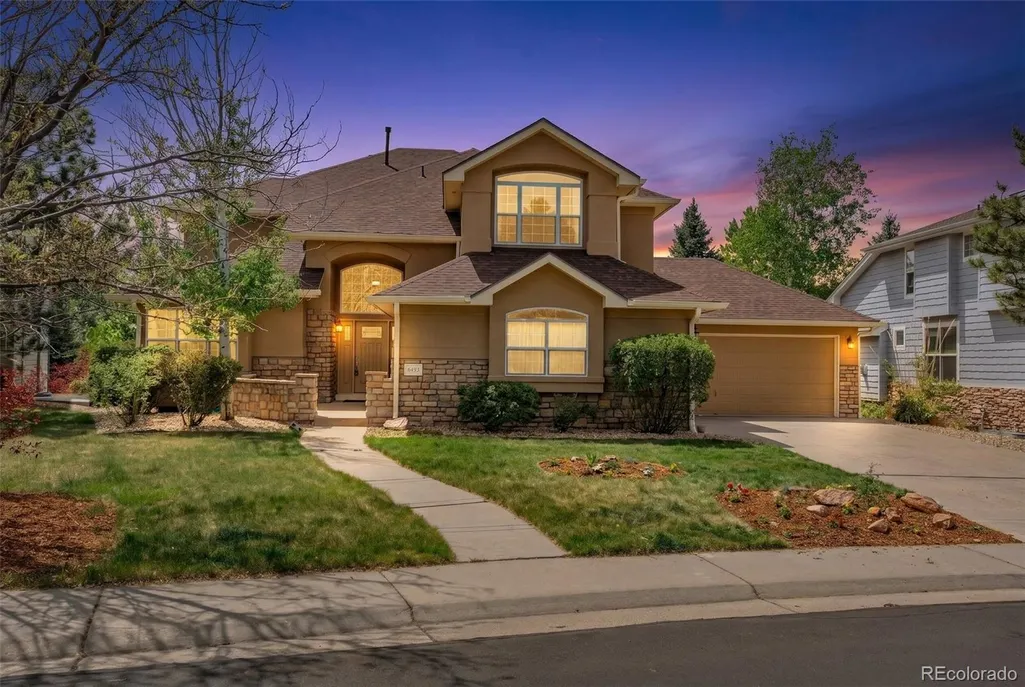
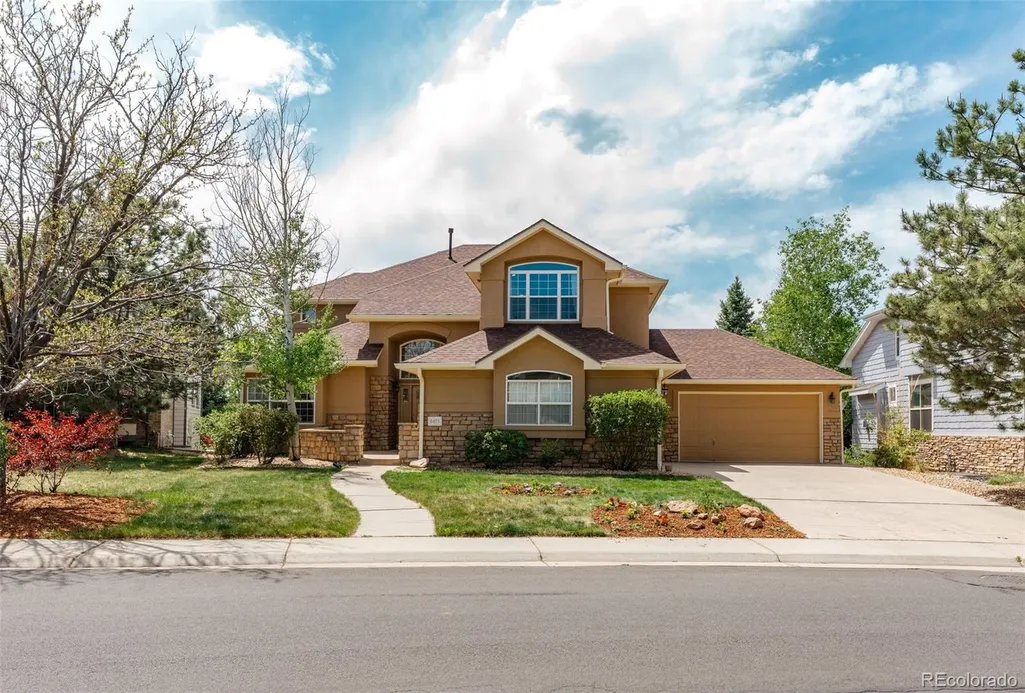
- StyleContemporary
- Year Built2001
- Taxes$ 7837
- Price$ 1,175,000
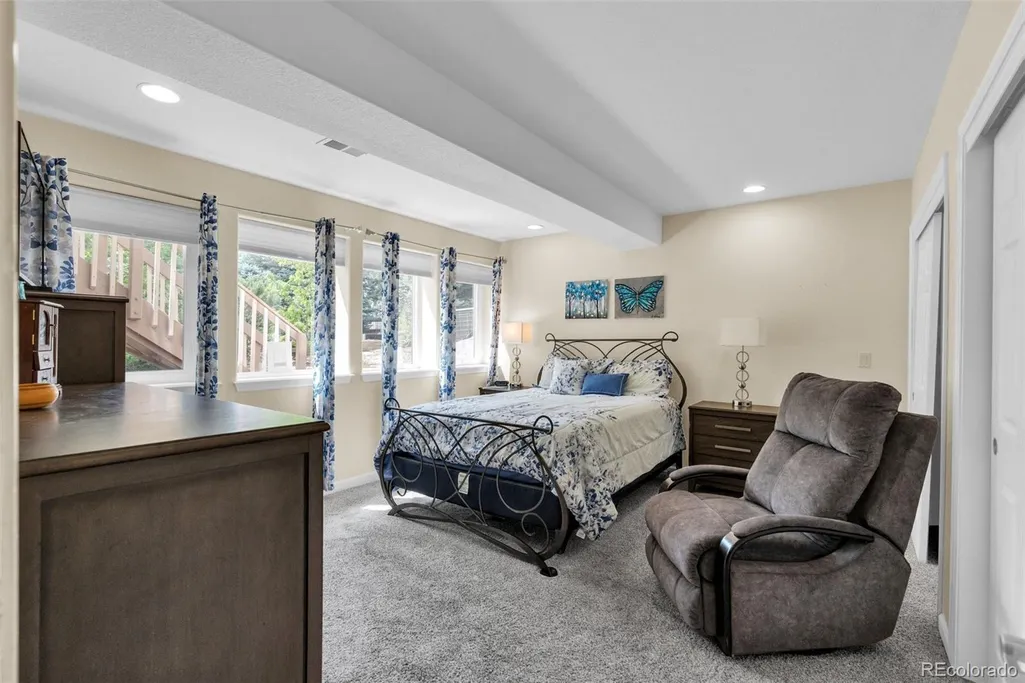
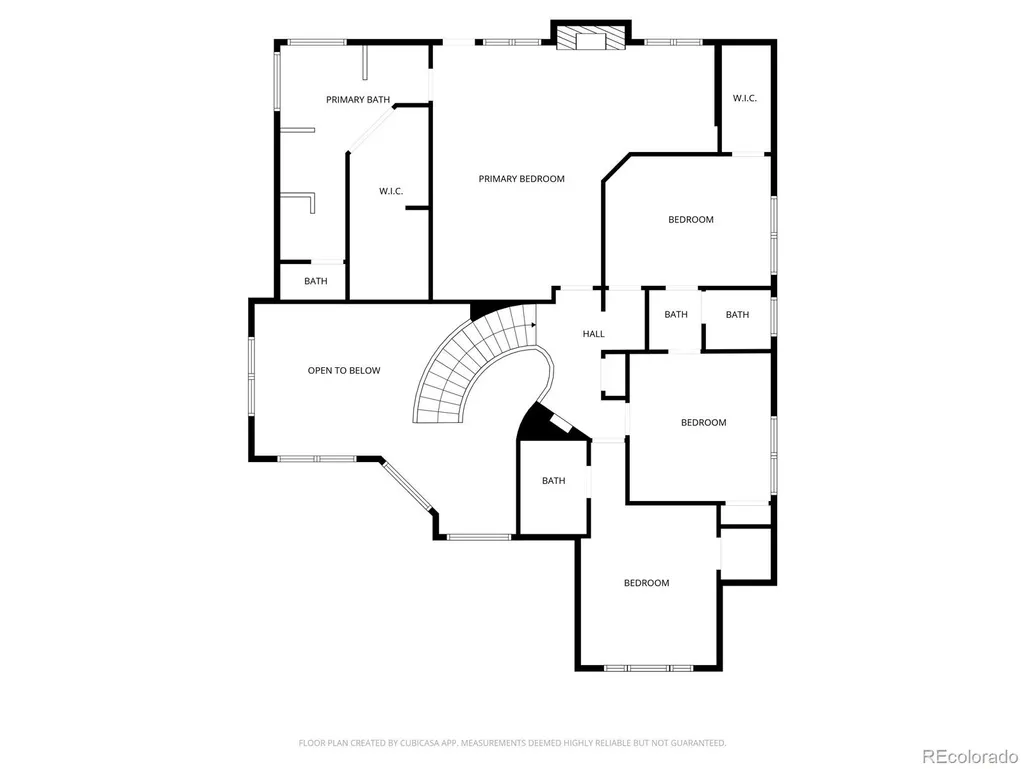
- Bedrooms6
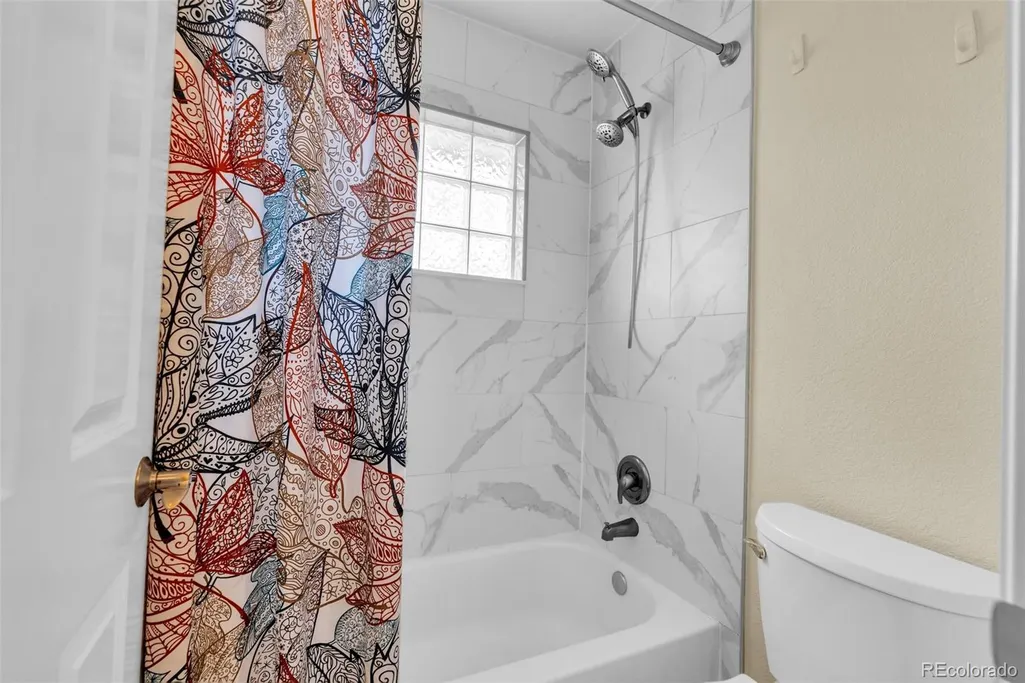
- Full Bathrooms4
- Half Bathrooms1
- Sqr Footage4812
- Lot Size0.25 Acres
Data Source:
REColorado (MTOMLS)
Property Description
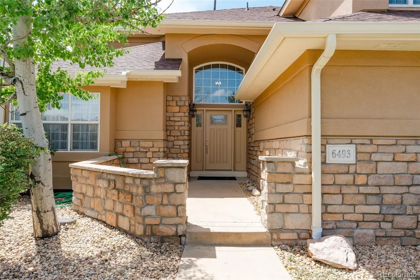
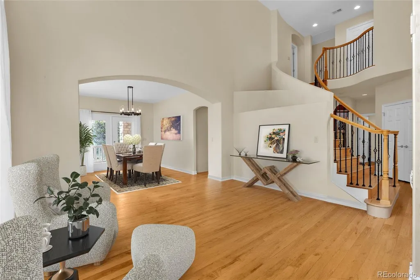
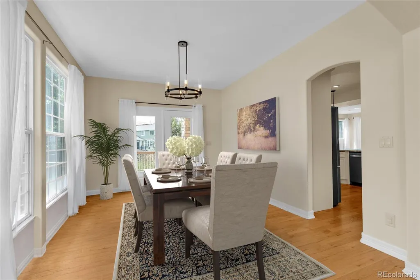
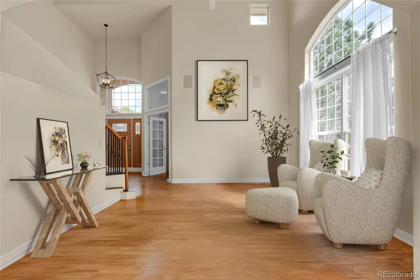
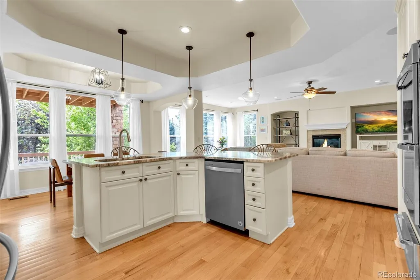
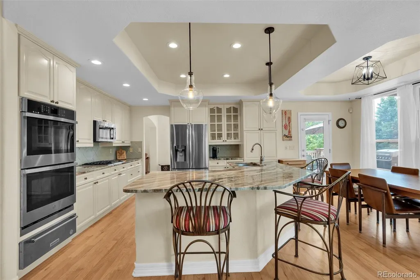
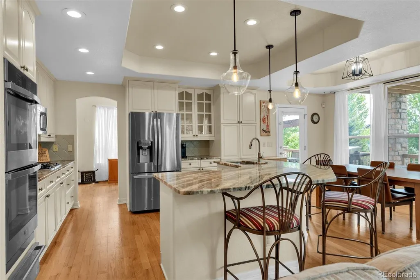
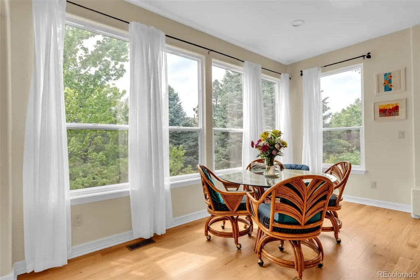
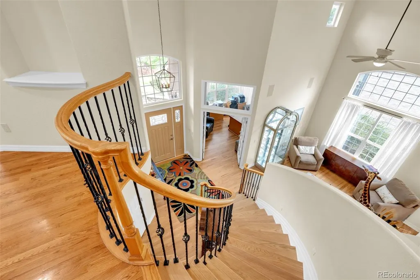
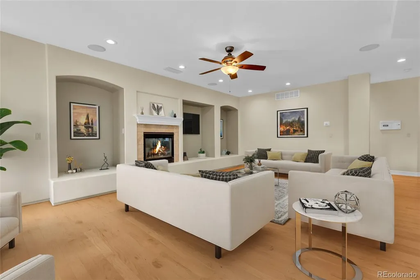
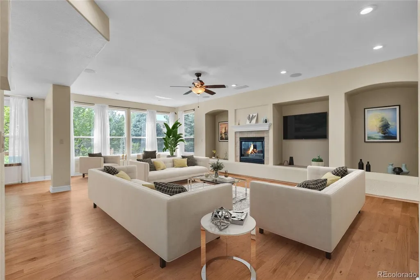
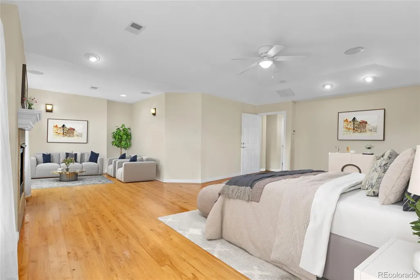
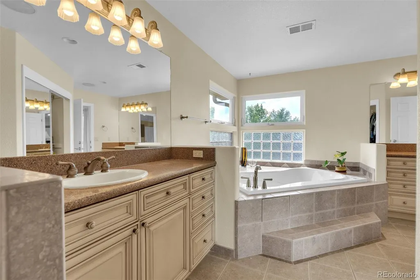
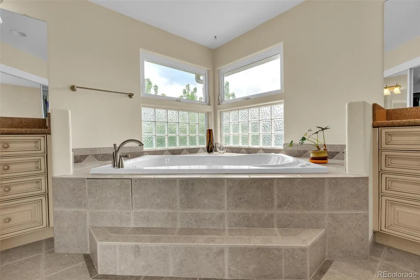
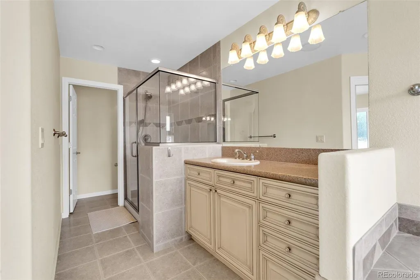
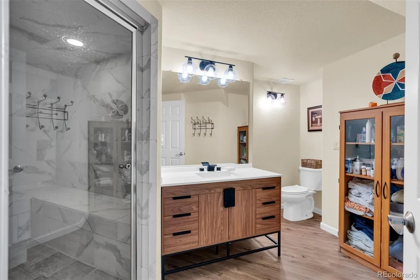
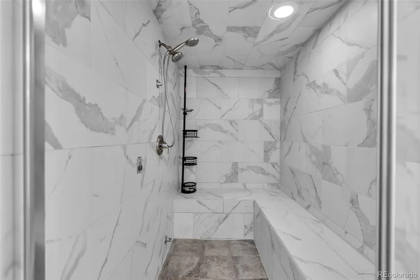
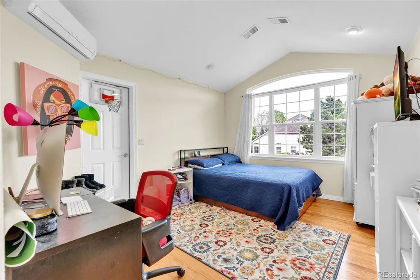
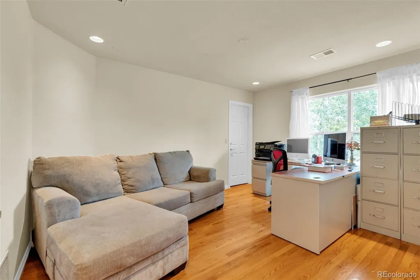
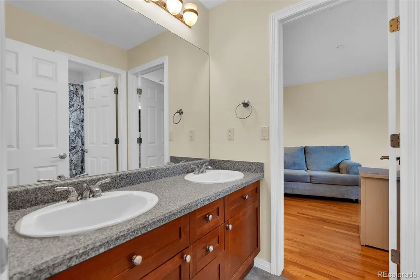
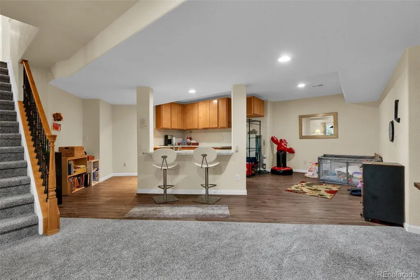
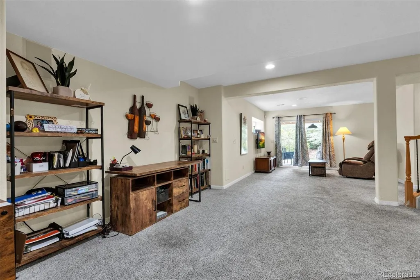
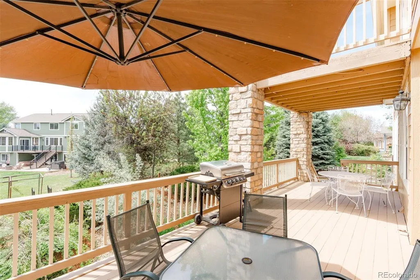
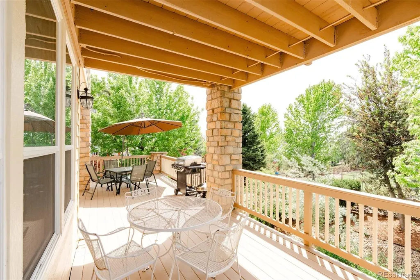
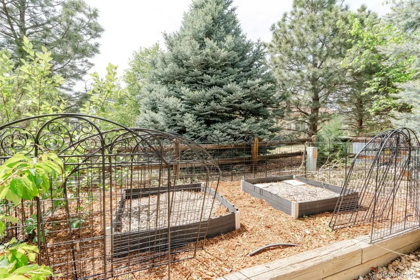
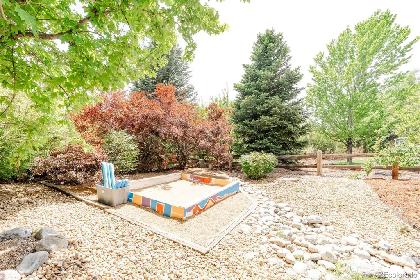
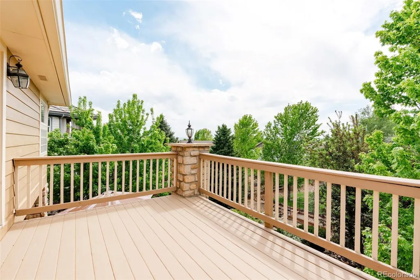
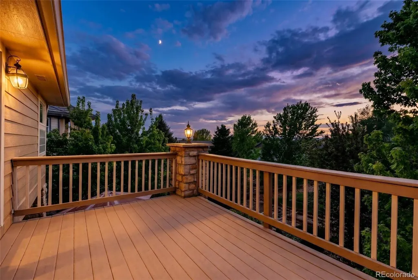
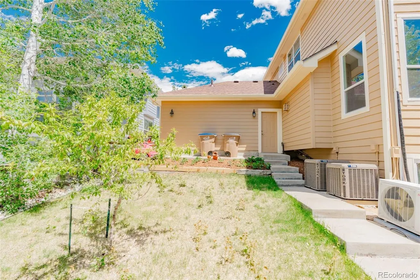
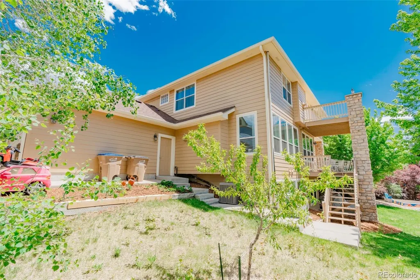
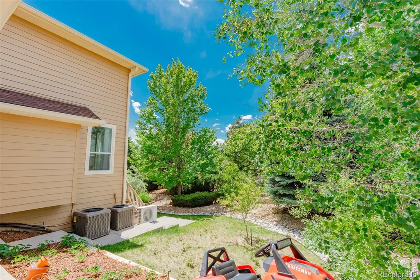
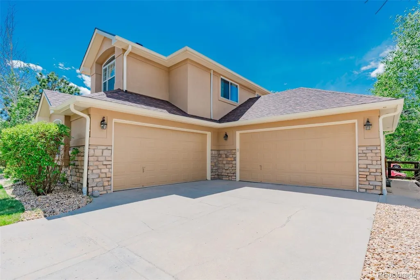
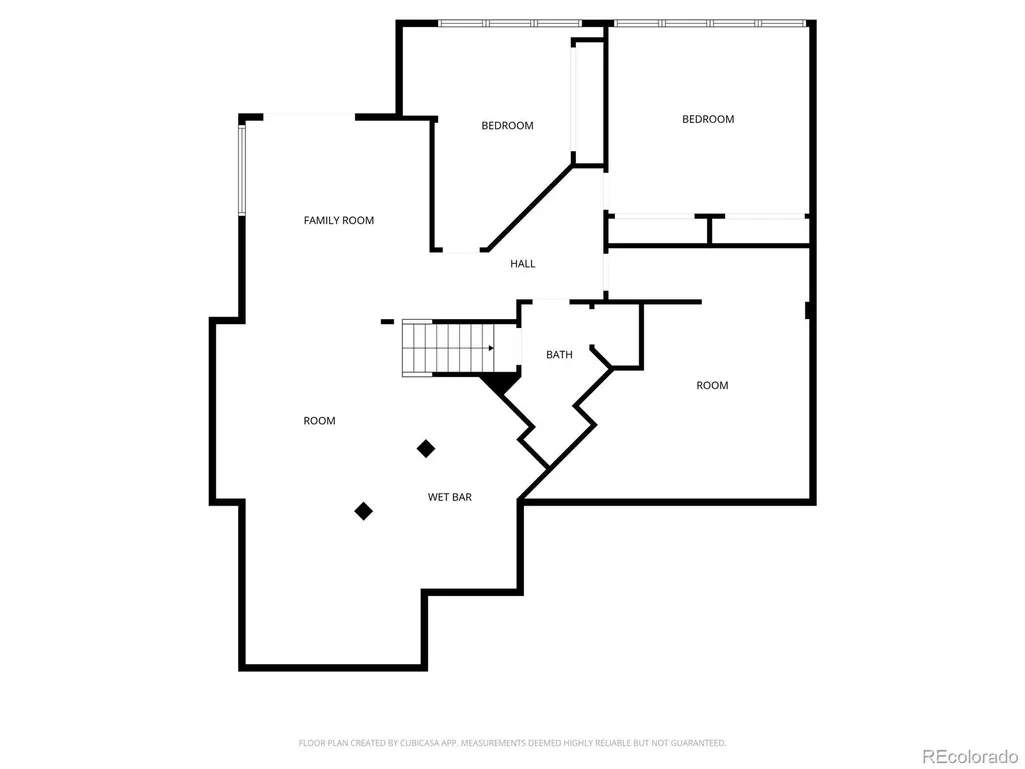
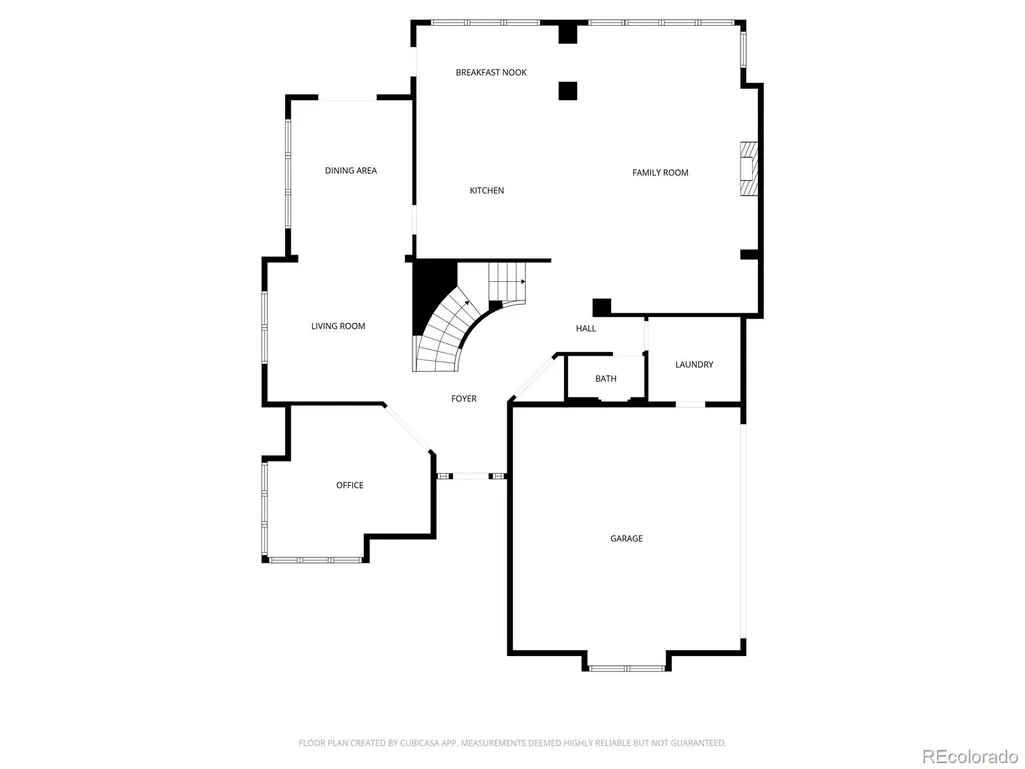
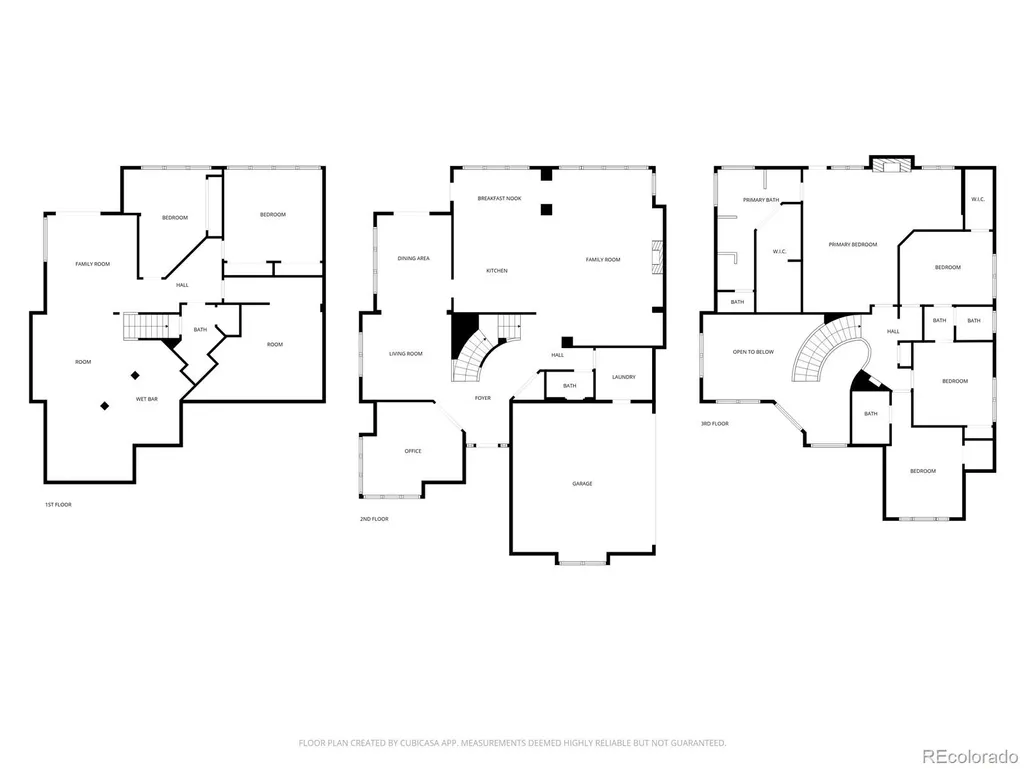
Welcome to The Farm at Arapahoe, a sought after community in Centennial Colorado. This is a Fabulous Bill Wall Custom home with six bedrooms and five baths, two separate family and great rooms for entertainment.You will appreciate the thoughtful layout of this home. This home has been loving maintained and updated to todays standards and expectations. You, as the new owner, will enjoy the walkout lower level, private backyard with huge growth trees and garden, Also having 2 two car garages is a rare find. With upgraded quality windows throughout(28 in total),a newer roof (3 years), all new air conditioning units (3), new 50 gal water heater, double ovens, new hard wood flooring thoughout the main floor and staircase. The whole house exterior has been freshly painted, and the 800 sqft Trex deek has been redone. Concrete walks, driveway,garage flooring were redone as well. Enjoy mountain views, huge trees and garden areas, make it wonderful to come home to. The Cherry Creek schools include Fox Hollow elementary, walking distance to the home. Falcon Creek or Fox Ridge middle schools. Grandview or Regis High Schools are only minutes away. Conveniences include Cornerstar shopping area, AMC movie theater, Southlands shopping area, Saddle rock Golf Course and a host of restaurants. The location is close proximity to DTC, Meridian business district, both are a short commute to work. Also easy access to DIA and transportation to downtown. You will be amazed, such a lovely well maintained home.
| Elementary School | Middle School | High School |
|---|---|---|
| Fox Hollow Elementary School | Liberty Middle School | Grandview High School |
| Price History | |
|---|---|
| 10/16/2026 | Listed $1,250,000 |
| 11/2/2026 | 6$1,175,000 |
General Features
| Living Area | 4812 |
|---|---|
| Sewer | Public Sewer |
| Heating | Forced Air,Natural Gas |
| Cooling | Air Conditioning-Room,Attic Fan,Central Air |
| Utilities | Electricity Connected,Natural Gas Connected |
| Roof | Shingle,Composition |
| Appliances | Convection Oven,Cooktop,Dishwasher,Disposal,Double Oven,Down Draft,Gas Water Heater,Microwave,Refrigerator,Self Cleaning Oven,Sump Pump,Warming Drawer |
| HOA Fee | 120 |
| Garage Spaces | 4 |
| Patio/Porch Features | Covered,Deck,Patio |
| Architectural Style | Contemporary |
| Construction Materials | Stone,Stucco |
| Year Built | 2001 |
| Electric | 110V,220 Volts |
| View | Mountain(s) |
| Levels | Two |
| Property Subtype | Single Family Residence |
| Current Use | Live/Work |
| Parcel Number | 034002375 |
| Assoc Fee Paid Per | Quarterly |
| County | Arapahoe |
| Property Type | Residential |
| Association Amenities | Park,Playground,Tennis Court(s) |
| HOA | Yes |
| Attached Garage | Yes |
| Subdivision Name | THE FARM AT ARAPAHOE |
| Facing Direction | East |
| Full Baths | 2 |
| Directions | Arapahoe and Buckley,north(LEFT) on Buckley to Peakview (Rt turn) left turn at stop sign,east to Sedalia,rt turn to south end of block/cul-de-sac |
| High School | Grandview |
| City | Centennial |
| Entry Location | Ground |
| Senior Community Y/N | No |
| High School District | Cherry Creek 5 |
| Lot Size Units | Square Feet |
| Lot Size Square Feet | 10821 |
| Elementary School | Fox Hollow |
| Property Attached Y/N | No |
| Tax Annual Amount | 7837 |
| Middle/Junior High School | Liberty |
| Standard Status | Active |
| Middle/Junior School District | Cherry Creek 5 |
| Elementary School District | Cherry Creek 5 |
| AttributionContact | 720-937-3773 |
| Freehold | IDX |
Interior Features
| Interior Amenities | Audio/Video Controls,Five Piece Bath,Granite Counters,High Ceilings,Jack & Jill Bath,Jet Action Tub,Kitchen Island,Primary Suite,Radon Mitigation System,Smart Thermostat,Smoke Free,Sound System,Utili |
|---|---|
| Basement | Exterior Entry,Finished,Interior Entry,Sump Pump,Walk-Out Access |
| Flooring | Carpet,Tile,Wood |
| Fireplace Features | Family Room,Gas,Insert,Primary Bedroom |
| Window Features | Double Pane Windows,Window Coverings,Window Treatments |
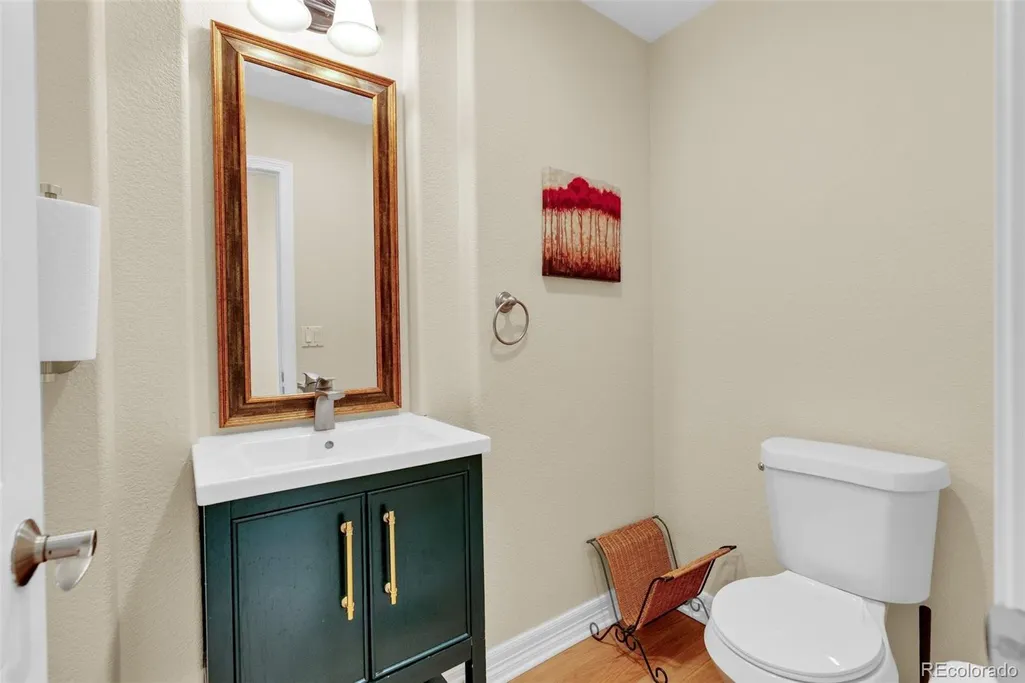
| Half Baths | 1 |
| 3/4 Baths | 2 |
| Total Bedrooms | 6 |
| Total Baths | 5 |
Exterior Features
| Exterior Amenities | Balcony,Gas Valve,Private Yard |
|---|---|
| Fencing | Full |
| Parking Features | Concrete,Dry Walled,Floor Coating |
| Lot Features | Cul-De-Sac,Level |
| Water Source | Public |
| Lot Size Area | 10821 |
| Foundation Details | Slab |
| Lot Size Acres | 0.25 |
Amenities
- Foreclosure
- Views
- Short Sale
- New Construction
- Adult 55+
- Lease To Own
- No HOA Fees
- Furnished
- Primary On Main
- Air Conditioning
- Seller Finance
- Green
- Fixer Upper
- Horse
- Golf
- Fireplace
- Deck
- Garage
- Basement
- Pool
Property vs Single Family Average in 80016
Price
Taxes
Year Built
Visits
 The content relating to real estate for sale in this Web site comes in part from the Internet Data eXchange (IDX) program of METROLIST, INC., DBA RECOLORADO©. Real estate listings held by brokers other than Your Castle Realty are marked with the IDX Logo. This information is being provided for the consumers' personal, non-commercial use and may not be used for any other purpose. All information subject to change and should be independently verified. November 8, 2026 3:21 PM UTCd

